








Address
9300 Byks Lane Se, Caledonia, MI
Price
$ 700,000
Property Attributes
- MLS#26050851
- TypeSingle Family
- Listing Status Active
- CountyKent
- CityCaledonia
- Zip49316
- StyleFarmhouse
- Year Built2005
- Taxes$ 5454
- Price$ 700,000
- Bedrooms3
- Full Bathrooms2
- Half Bathrooms1
- Sqr Footage2132
- Lot Size2.27 Acres
Data Source:
Michigan Regional Information Center (MICHRIC)
Property Description
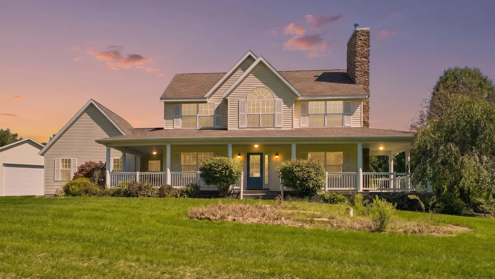
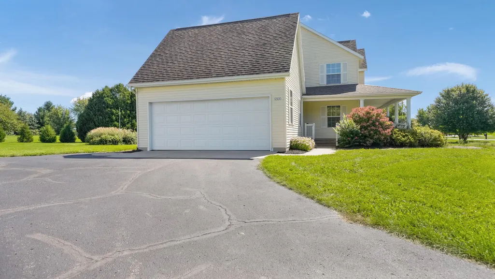
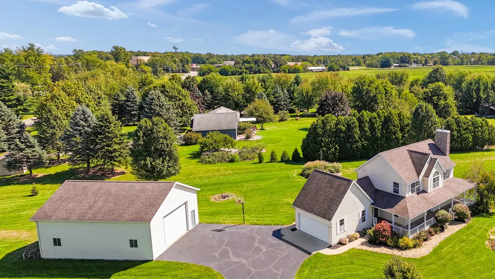
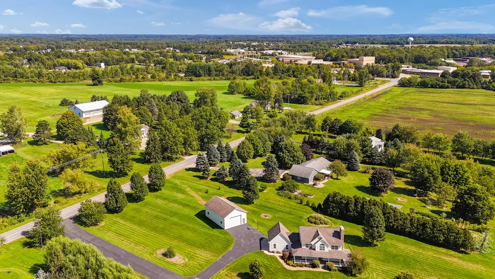
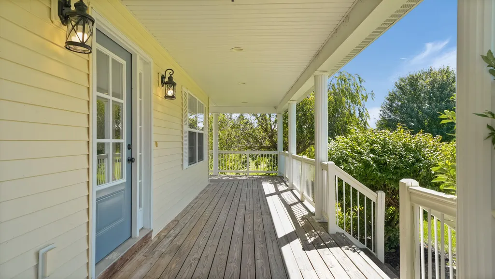
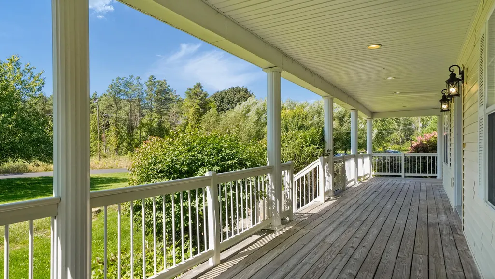
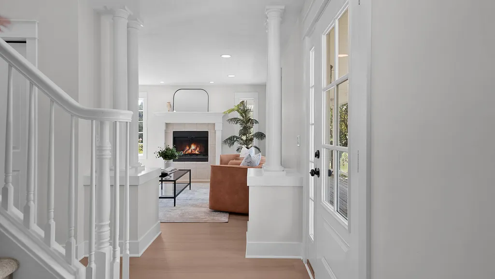
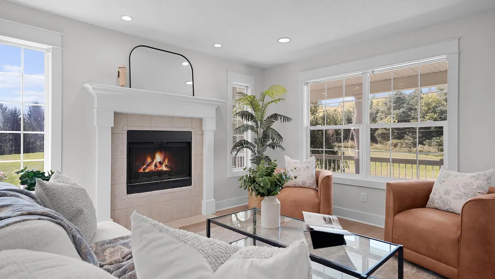
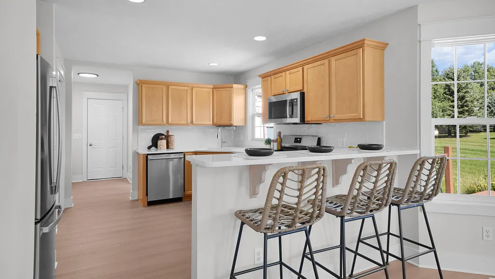
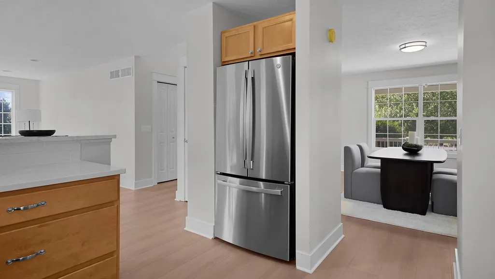
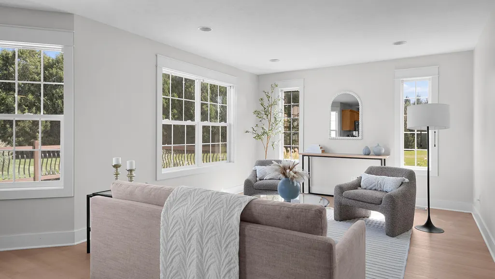
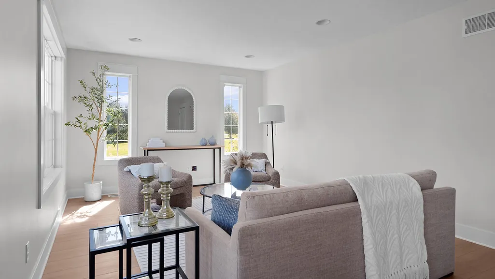
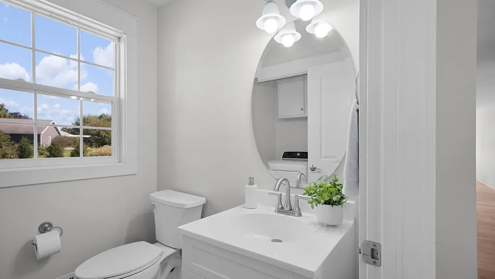
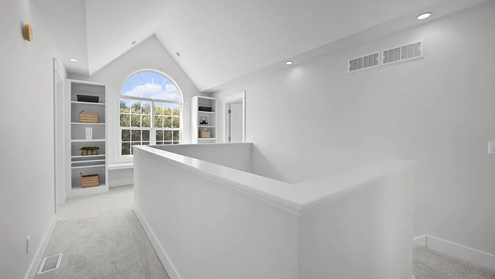
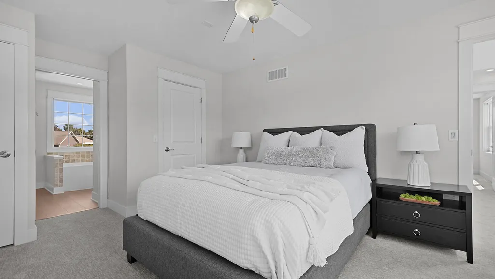
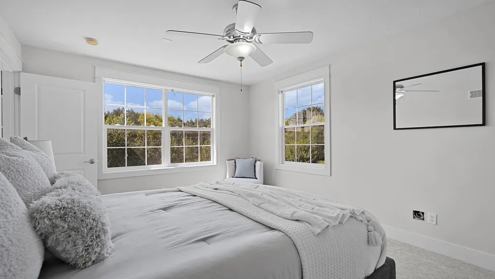
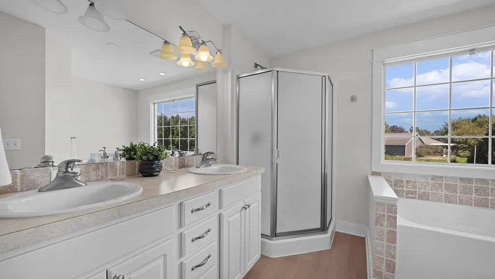
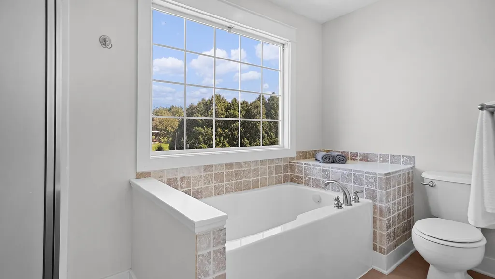
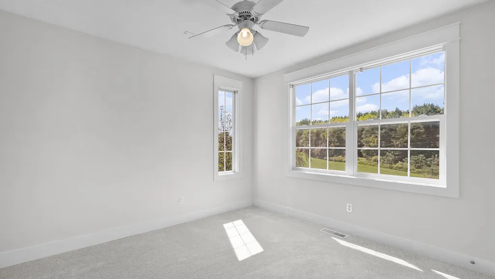
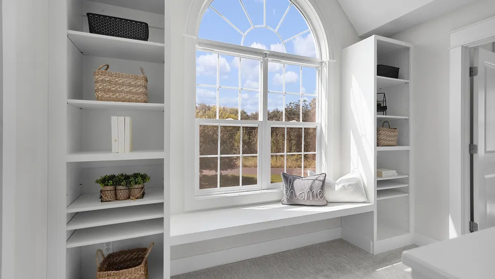
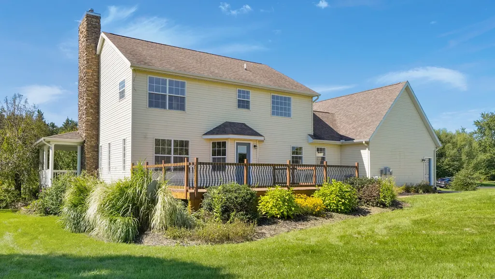
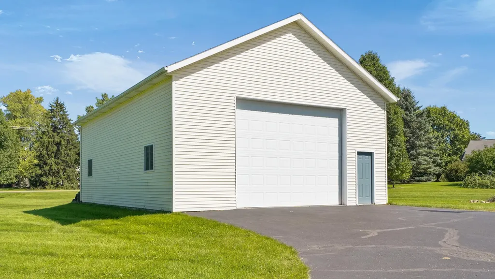
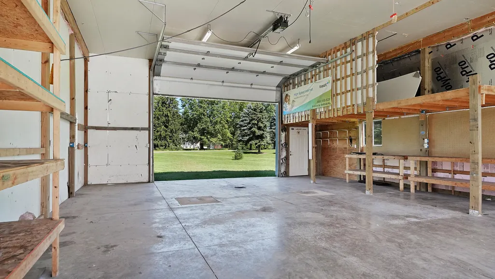
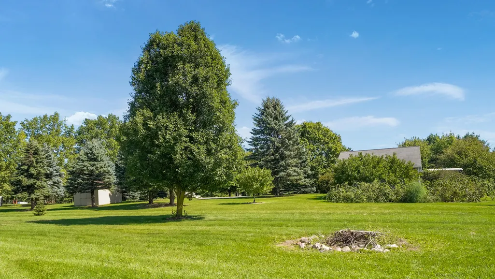
Welcome to this beautifully updated 3,000-square-foot home nestled on a private lane in desirable Caledonia! Set on 2.3 picturesque acres with a tree-lined backyard, this 2005-built home offers the perfect blend of comfort, space, privacy, and future potential - all within the award-winning Caledonia school district. A charming wrap-around porch welcomes you into the spacious main level, a formal dining room, living room with fireplace, and an inviting eat-in kitchen that flows seamlessly into the family room, plus a 1st floor laundry new washer and dryer and half bath. 2nd floor has 3 bedrooms and 2 full baths. Fresh paint throughout, brand-new luxury vinyl plank flooring, and new luxurious carpeting on the stairs and throughout all three bedrooms create a fresh, move-in-ready feel. The kitchen has new stainless-steel appliances, with large deck off the eating area. The 2-stall attached garage has also been freshly painted. Great storage in 30 X 40 pole barn. Unfinished basement. The full basement offers incredible possibilities for additional living space. With high ceilings and egress windows already in place, there is potential to add two additional bedrooms, a full bathroom, and a family/rec room - allowing you to customize the space to fit your needs. Step outside to enjoy the large rear deck overlooking the peaceful, tree-lined backyard. For hobbyists, contractors, car enthusiasts, or anyone needing substantial storage, the impressive 30' x 40' pole barn is a true bonus. With 14-foot ceilings, two large garage doors, and two additional side-entry doors, there is plenty of room for vehicles, equipment, hobbies, and more. With its private setting, generous acreage, extensive updates, spacious floor plan, exceptional outbuilding, and basement expansion potential, this Caledonia property is a rare opportunity to enjoy country-like privacy with convenient access to everything the area has to offer. Don't miss your chance to make this special property home!
| Price History | |
|---|---|
| 9/24/2026 | Listed $700,000 |
General Features
| Sewer | Septic Tank |
|---|---|
| Heating | Forced Air |
| Cooling | Central Air |
| Utilities | Phone Available,Natural Gas Available,Electricity Available,Cable Available,Phone Connected,Natural Gas Connected,Storm Sewer,High-Speed Internet |
| Possession | Close Of Escrow |
| Roof | Shingle |
| Appliances | Dishwasher,Dryer,Freezer,Microwave,Range,Refrigerator,Washer |
| Garage Spaces | 2 |
| Architectural Style | Farmhouse |
| Construction Materials | Vinyl Siding |
| Year Built | 2005 |
| Stories Count | 2 |
| Township | Caledonia Twp |
| Property Subtype | Single Family Residence |
| Tax Year | 2025 |
| County | Kent |
| New Construction | false |
| Property Type | Residential |
| Attached Garage | true |
| Garage Y/N | true |
| Other Structures | Pole Barn |
| Total Rooms | 11 |
| Full Baths | 2 |
| Status | Active |
| Directions | 92nd St SE W of Kraft Avenue. Byks is 1st street W of Kraft s side of road off 92nd |
| City | Caledonia |
| High School District | Caledonia |
| Lot Size Units | Acres |
| Lot Size Square Feet | 98881 |
| Listing Terms | Cash,FHA,VA Loan,Conventional |
| Tax Annual Amount | 5454 |
| Virtual Tour | https://my.matterport.com/show/?m=yNwi1rFZePb&mls=1 |
| Standard Status | Active |
| Occupancy Type | Vacant |
| Tax Assessed Value | 177776 |
| Legal Description | PART NE 1/4 COM 692.36 FT S 89D 16M 49S E ALONG N SEC LINE FROM N 1/4 COR TH S 89D 16M 49S E 214.60 FT TH S 0D 25M 18S W 550.0 FT TH N 89D 16M 49S W 48.44 FT TH NWLY 67.86 FT ALONG A 200 FT RAD CURVE LT /LONG CHORD BEARS N 31D 57M 48S W 67.53 FT/ TH N 41D 40M 59S W 116.88 FT TH NWLY 146.97 FT ALONG A 200 FT RAD CURVE RT /LONG CHORD BEARS N 20D 37M 50S W 143.69 FT TH N 0D 25M 18S E TO BEG * SEC 30 |
Interior Features
| Interior Amenities | Ceiling Fan(s),Garage Door Opener,LP Tank Owned |
|---|---|
| Basement | Full |
| Flooring | Laminate |
| Total Fireplaces | 1 |
| Fireplace Features | Gas Log,Living Room |
| Air Conditioning Y/N | true |
| Heating Y/N | true |
| Window Features | Screens,Insulated Windows |
| Fireplace Y/N | true |
| Half Baths | 1 |
| Laundry Features | Main Level |
| Total Bedrooms | 3 |
| Total Baths | 3 |
Exterior Features
| Parking Features | Attached |
|---|---|
| Water Source | Well |
| Lot Size Area | 2.27 |
| Building Area Total | 2132 |
| Lot Dimensions | Irregular |
| Lot Size Acres | 2.27 |
| Waterfront Y/N | false |
Amenities
- Foreclosure
- Views
- Short Sale
- New Construction
- Adult 55+
- Lease To Own
- No HOA Fees
- Furnished
- Primary On Main
- Air Conditioning
- Seller Finance
- Green
- Fixer Upper
- Horse
- Golf
- Fireplace
- Deck
- Garage
- Basement
- Pool
Property vs Single Family Average in 49316
Price
Taxes
Year Built
 Listing information is provided by Participants of the MichRIC MLS. IDX information is provided exclusively for personal, non-commercial use, and may not be used for any purpose other than to identify prospective properties consumers may be interested in purchasing. Information deemed reliable but not guaranteed. ©: MichRIC MLS. Last Update September 23, 2026 8:57 PM UTC
 Midwest Real Estate Data (MRED) All information deemed reliable but not guaranteed. All properties are subject to prior sale, change or withdrawal. Neither listing broker(s) or information provider(s) shall be responsible for any typographical errors, misinformation, misprints and shall be held totally harmless. Listing(s) information is provided for consumer's personal, non-commercial use and may not be used for any purpose other than to identify prospective properties consumers may be interested in purchasing. The data relating to real estate for sale on this website comes in part from the Internet Data Exchange program of the Multiple Listing Service. Real estate listings held by brokerage firms other than Berkshire Hathaway HomeServices Michigan Real Estate - Caledonia may be marked with the Internet Data Exchange logo and detailed information about those properties will include the name of the listing broker(s) when required by the MLS. Copyright ©2026 All rights reserved.Based on information submitted to the MLS GRID as of September 23, 2026 9:18 PM UTC All data is obtained from various sources and may not have been verified by broker or MLS GRID. Supplied Open House Information is subject to change without notice.
Data is updated as of September 23, 2026 9:18 PM UTC
Midwest Real Estate Data (MRED) All information deemed reliable but not guaranteed. All properties are subject to prior sale, change or withdrawal. Neither listing broker(s) or information provider(s) shall be responsible for any typographical errors, misinformation, misprints and shall be held totally harmless. Listing(s) information is provided for consumer's personal, non-commercial use and may not be used for any purpose other than to identify prospective properties consumers may be interested in purchasing. The data relating to real estate for sale on this website comes in part from the Internet Data Exchange program of the Multiple Listing Service. Real estate listings held by brokerage firms other than Berkshire Hathaway HomeServices Michigan Real Estate - Caledonia may be marked with the Internet Data Exchange logo and detailed information about those properties will include the name of the listing broker(s) when required by the MLS. Copyright ©2026 All rights reserved.Based on information submitted to the MLS GRID as of September 23, 2026 9:18 PM UTC All data is obtained from various sources and may not have been verified by broker or MLS GRID. Supplied Open House Information is subject to change without notice.
Data is updated as of September 23, 2026 9:18 PM UTC
 Provided through IDX via MiRealSource. Courtesy of MiRealSource Shareholder. Copyright MiRealSource.
The information published and disseminated by MiRealSource is communicated verbatim, without change by MiRealSource, as filed with MiRealSource by its members. The accuracy of all information, regardless of source, is not guaranteed or warranted. All information should be independently verified.
Copyright 2026 MiRealSource. All rights reserved. The information provided hereby constitutes proprietary
Provided through IDX via MiRealSource. Courtesy of MiRealSource Shareholder. Copyright MiRealSource.
The information published and disseminated by MiRealSource is communicated verbatim, without change by MiRealSource, as filed with MiRealSource by its members. The accuracy of all information, regardless of source, is not guaranteed or warranted. All information should be independently verified.
Copyright 2026 MiRealSource. All rights reserved. The information provided hereby constitutes proprietary
 IDX information is provided exclusively for consumers personal, non-commercial use and may not be used for any purpose other than to identify prospective properties consumers may be interested in purchasing. Data is deemed reliable but is not guaranteed accurate by the MLS. IDX information is provided by the Indiana Regional MLS.
Information last updated on September 23, 2026 9:44 PM UTC
IDX information is provided exclusively for consumers personal, non-commercial use and may not be used for any purpose other than to identify prospective properties consumers may be interested in purchasing. Data is deemed reliable but is not guaranteed accurate by the MLS. IDX information is provided by the Indiana Regional MLS.
Information last updated on September 23, 2026 9:44 PM UTC
 The content relating to real estate for sale and/or lease on this Web site comes in part from
the Internet Data eXchange ("IDX") program of the Northwest Indiana REALTORS® Association Multiple Listing Service ("NIRA MLS"). and is communicated verbatim, without change, as filed by its members. This information is being provided for the consumers' personal, noncommercial use and may not be used for any other purpose other than to identify prospective properties consumers may be interested in purchasing
The content relating to real estate for sale and/or lease on this Web site comes in part from
the Internet Data eXchange ("IDX") program of the Northwest Indiana REALTORS® Association Multiple Listing Service ("NIRA MLS"). and is communicated verbatim, without change, as filed by its members. This information is being provided for the consumers' personal, noncommercial use and may not be used for any other purpose other than to identify prospective properties consumers may be interested in purchasing
 Bay County REALTOR® Association All information deemed reliable but not guaranteed. All properties are subject to prior sale, change or withdrawal. Neither listing broker(s) or information provider(s) shall be responsible for any typographical errors, misinformation, misprints and shall be held totally harmless. Listing(s) information is provided for consumer's personal, non-commercial use and may not be used for any purpose other than to identify prospective properties consumers may be interested
 Midland Board of REALTORS® All information deemed reliable but not guaranteed. All properties are subject to prior sale, change or withdrawal. Neither listing broker(s) or information provider(s) shall be responsible for any typographical errors, misinformation, misprints and shall be held totally harmless. Listing(s) information is provided for consumer's personal, non-commercial use and may not be used for any purpose other than to identify prospective properties consumers may be interested
 Water Wonderland Board of REALTORS® All information deemed reliable but not guaranteed. All properties are subject to prior sale, change or withdrawal. Neither listing broker(s) or information provider(s) shall be responsible for any typographical errors, misinformation, misprints and shall be held totally harmless. Listing(s) information is provided for consumer's personal, non-commercial use and may not be used for any purpose other than to identify prospective properties consumers may be interested
 Greater Lansing Association of Realtors® (GLAR) All information deemed reliable but not guaranteed. All properties are subject to prior sale, change or withdrawal. Neither listing broker(s) or information provider(s) shall be responsible for any typographical errors, misinformation, misprints and shall be held totally harmless. Listing(s) information is provided for consumer's personal, non-commercial use and may not be used for any purpose other than to identify prospective properties consumers
 Northern Michigan MLS; All information deemed reliable but not guaranteed. All properties are subject to prior sale, change or withdrawal. Neither listing broker(s) or information provider(s) shall be responsible for any typographical errors, misinformation, misprints and shall be held totally harmless. Listing(s) information is provided for consumer's personal, non-commercial use and may not be used for any purpose other than to identify prospective properties consumers may be interested in purchasing.
